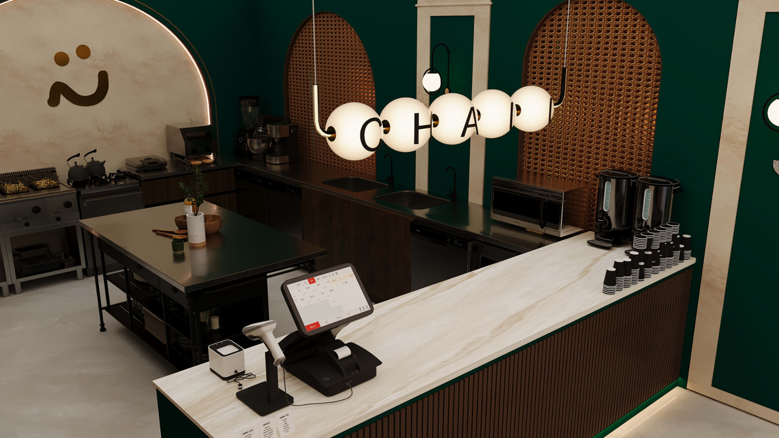
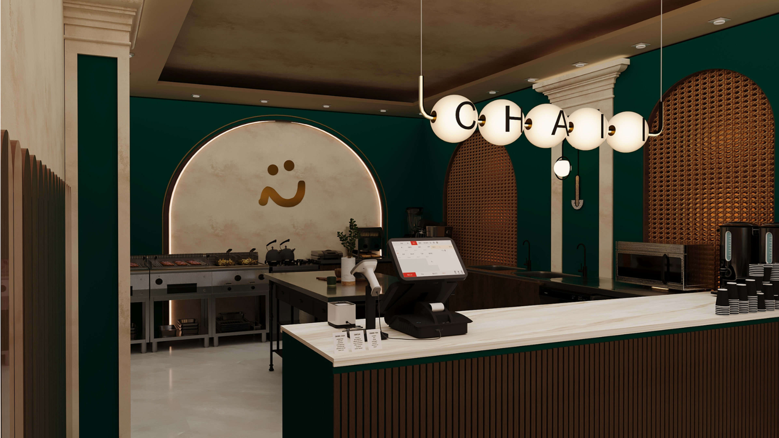
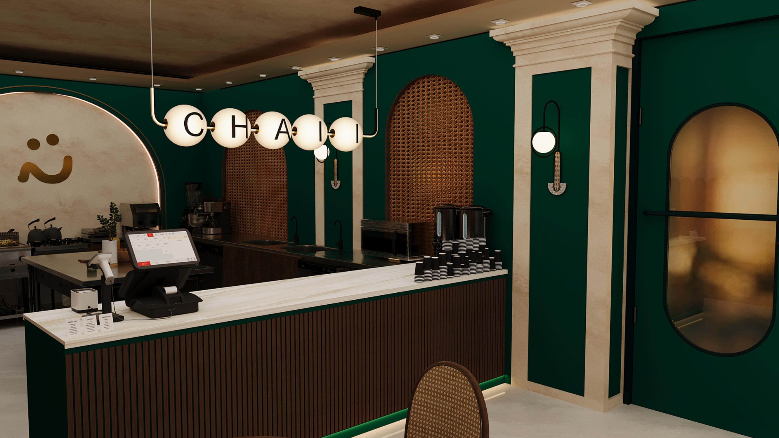
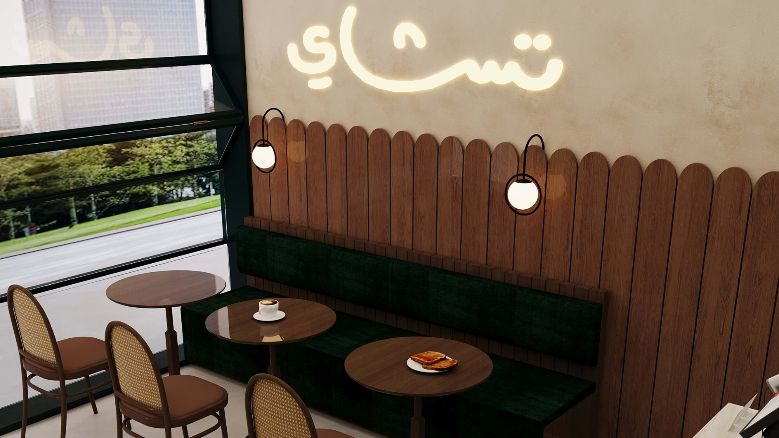
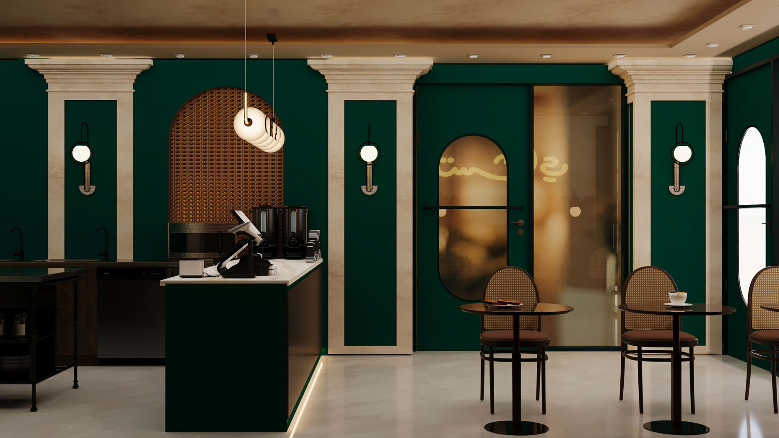
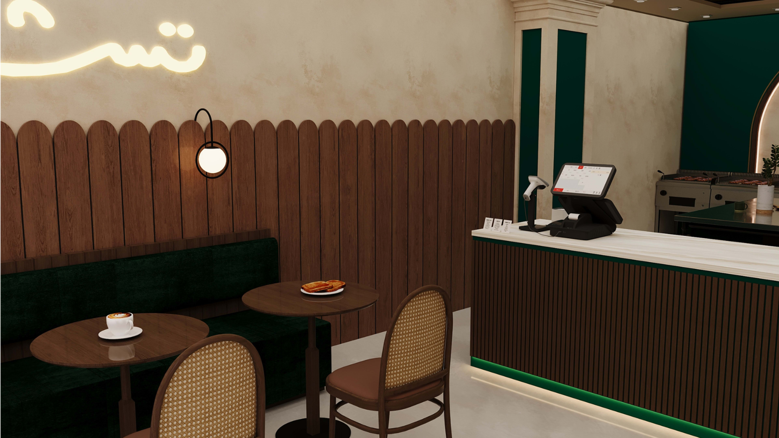
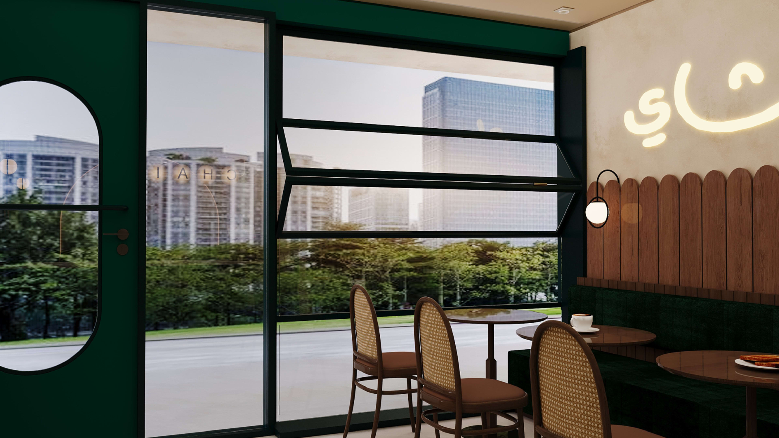
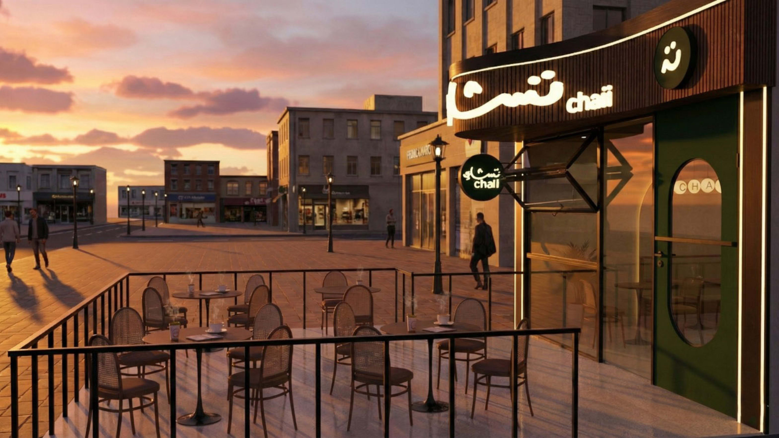
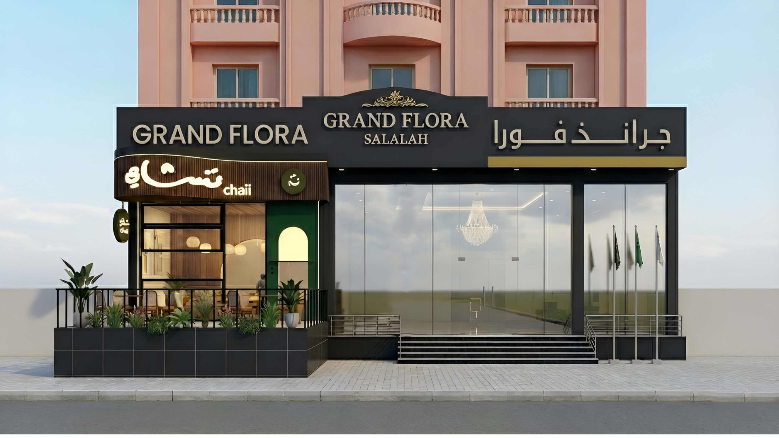
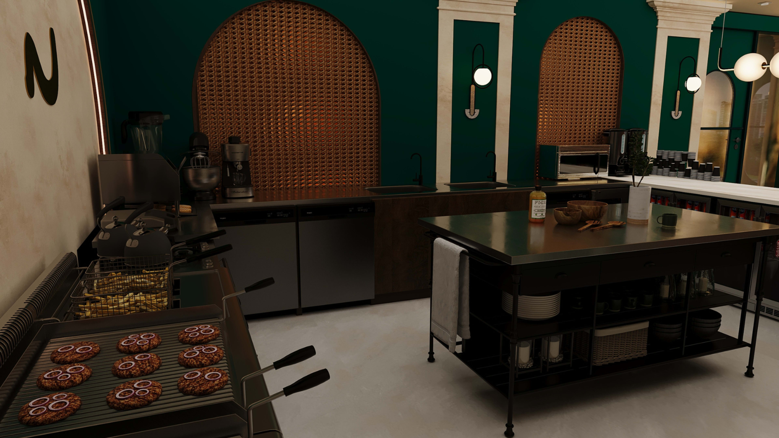
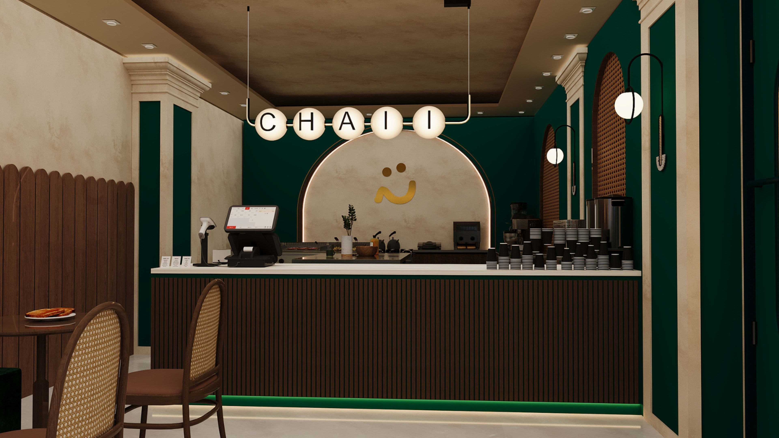
CHAIi — Grand Floor Lobby
Spatial Designer · Interior & Exterior Designer
- 01Concept Design
- 02Moodboard
- 03Space Planning
- 04Interior Design
- 05Exterior Design
- 063D Visualization
- 07Shop Drawings
CHAIi is a hospitality design project developed for a branch located within a hotel. The project focused on creating a cohesive interior and exterior experience that responds to the character of the hotel while establishing a distinct identity for the CHAIi brand.
I worked on the concept development, moodboard, space planning, interior design, exterior design, 3D visualization, and shop drawings, translating the brand into a refined physical environment suitable for a hospitality setting.
The design aimed to create a welcoming and visually distinctive space while maintaining a balance between the brand identity, architectural context, and guest experience.